Table of Contents
- 1. Land Use and Zoning Confirmation
- 2. Building Permit (Aor.1)
- 3. Environmental Impact Assessment (EIA) or Initial Environmental Examination (IEE)
- 4. Hotel Business License
- 5. Fire Safety and Building Control Certification
- 6. Foreign Business and Investment Considerations
- Why This Matters for Design, Not Just Legal Compliance
- FAQs
Building a resort in Thailand is an exciting undertaking but before the first foundation is poured, there's a paper trail that determines whether your project moves forward on schedule or stalls for months. For owners who are new to hospitality development, the permitting process can feel like the most opaque part of the entire journey. Here's a clear, practical overview of what to prepare.
1. Land Use and Zoning Confirmation
Before anything else, confirm that your land is zoned for hospitality use under the local City Planning Act (ผังเมือง). Some areas particularly along coastlines, near conservation forests, or within agricultural zones carry restrictions on building height, density, or usage type that can significantly affect your design and room count. This step should happen before you finalize a concept, not after.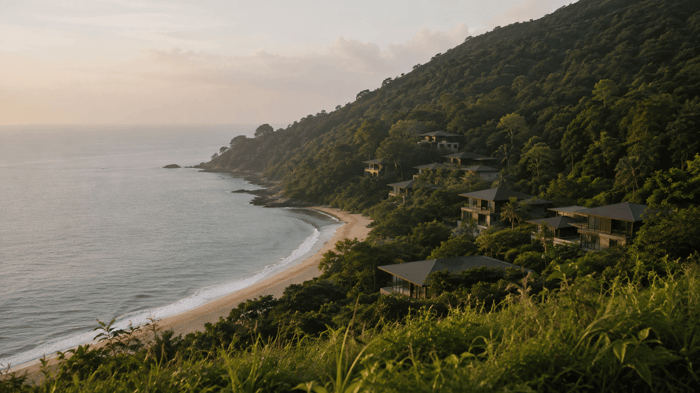
2. Building Permit (Aor.1)
The standard construction permit, submitted to the local Municipality or Tambon Administrative Organization (TAO), requires architectural drawings, structural calculations, and a licensed engineer's endorsement. For resorts, this typically also involves coordination with utility providers (electricity, water supply, wastewater) early in the design phase, since infrastructure capacity can influence layout decisions.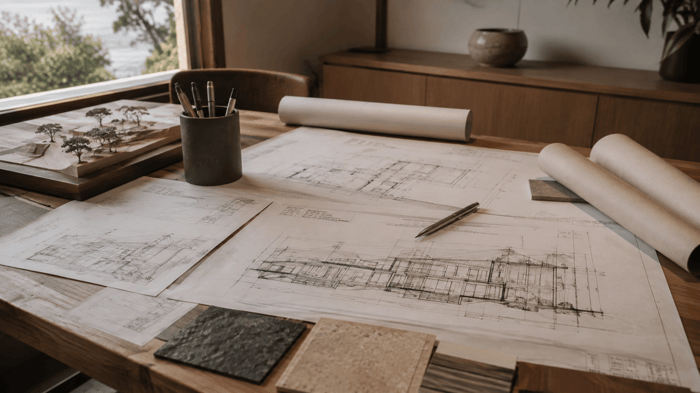
3. Environmental Impact Assessment (EIA) or Initial Environmental Examination (IEE)
This is where many project owners are caught off guard. Under Thai regulation, hotels and resorts with 80 rooms or more, or a usable floor area exceeding 4,000 square meters, are required to submit a full EIA report to the Office of Natural Resources and Environmental Policy and Planning (ONEP) before construction can proceed. Projects near the coast, in protected watersheds, or within environmentally sensitive zones may face a lower threshold or additional scrutiny even at a smaller scale.
Smaller developments that fall below the EIA threshold may still be asked to prepare an IEE, a lighter-weight environmental study that addresses local concerns such as wastewater treatment, drainage, and impact on nearby communities.
The critical point: an EIA/IEE is not a formality to handle after the design is finished it works best when integrated from the concept stage, since drainage, site orientation, wastewater systems, and landscaping decisions all feed directly into the assessment. Projects that treat this as an afterthought commonly face redesign requests that add months to the timeline.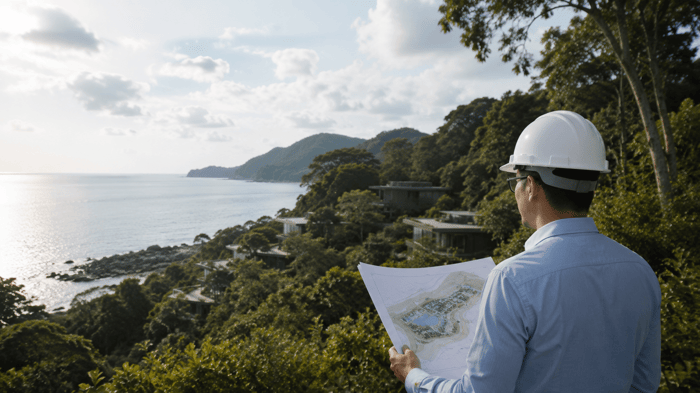
4. Hotel Business License
Once construction is underway, owners need to plan ahead for the Hotel Business License under the Hotel Act. Properties with more than 8 rooms or over 30 guests are required to hold this license, which involves inspections covering fire safety, structural compliance, and sanitation standards. Processing typically takes several months once all supporting documents including the completed EIA/IEE, construction permit, and safety certifications are in order.
5. Fire Safety and Building Control Certification
A separate fire safety inspection and certificate of building completion are required before a resort can legally open. This covers fire exits, sprinkler systems, emergency lighting, and structural fire ratings all of which should be considered during the design phase rather than retrofitted later.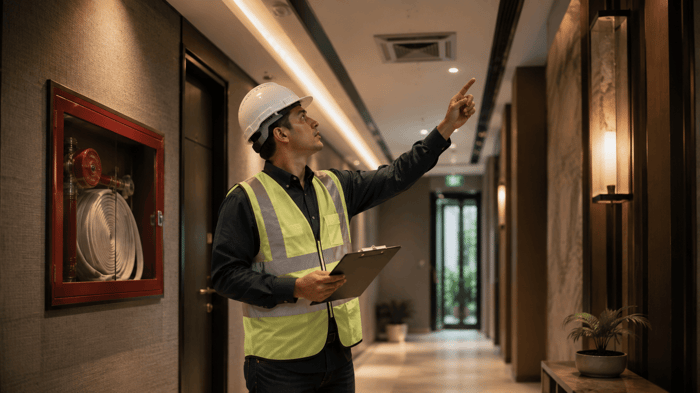
6. Foreign Business and Investment Considerations
For internationally owned projects, additional layers apply: Foreign Business License requirements if foreign ownership exceeds 49%, and in some cases BOI (Board of Investment) promotion applications, which can offer tax incentives but come with their own documentation timeline.
Why This Matters for Design, Not Just Legal Compliance
At Perdsagard, we've found that the resorts with the smoothest approval journeys are the ones where design and regulatory planning happen together from day one not sequentially. A layout that respects setback requirements, a drainage plan that satisfies environmental review, and a room count that's mapped against licensing thresholds all save owners significant time, cost, and stress later. This is also why we work closely with our affiliated environmental consultancy on IEE/EIA integration, so compliance isn't a separate hurdle bolted onto the design it's built in from the start.
FAQs
How long does the whole permitting process typically take for a resort?
It varies significantly by project size and location, but owners should generally budget 6–12 months from initial application to receiving a hotel license, assuming the EIA/IEE (if required) is prepared early and without major revisions.
Do I need an EIA if my resort has fewer than 80 rooms?
Not necessarily a full EIA, but you may still need an IEE, especially if the site is coastal, near a protected area, or exceeds 4,000 square meters of usable floor area. It's worth checking early rather than assuming your project is exempt.
Can I start construction before the EIA is approved?
No. If your project requires an EIA, it must be approved before the building permit process can move forward starting construction beforehand puts the entire project at risk.
What happens if I skip the Hotel Business License and just operate?
Operating without a required license exposes the business to fines, closure orders, and complications with insurance, banking, and OTA (booking platform) partnerships. It's not a risk worth taking for a hospitality investment of this scale.
Should I involve my interior designer before permits are finalized?
Yes — ideally from the concept stage. Room configurations, back-of-house layouts, and material choices often intersect with fire safety and environmental requirements, so early collaboration between designer and regulatory consultant prevents costly redesigns.